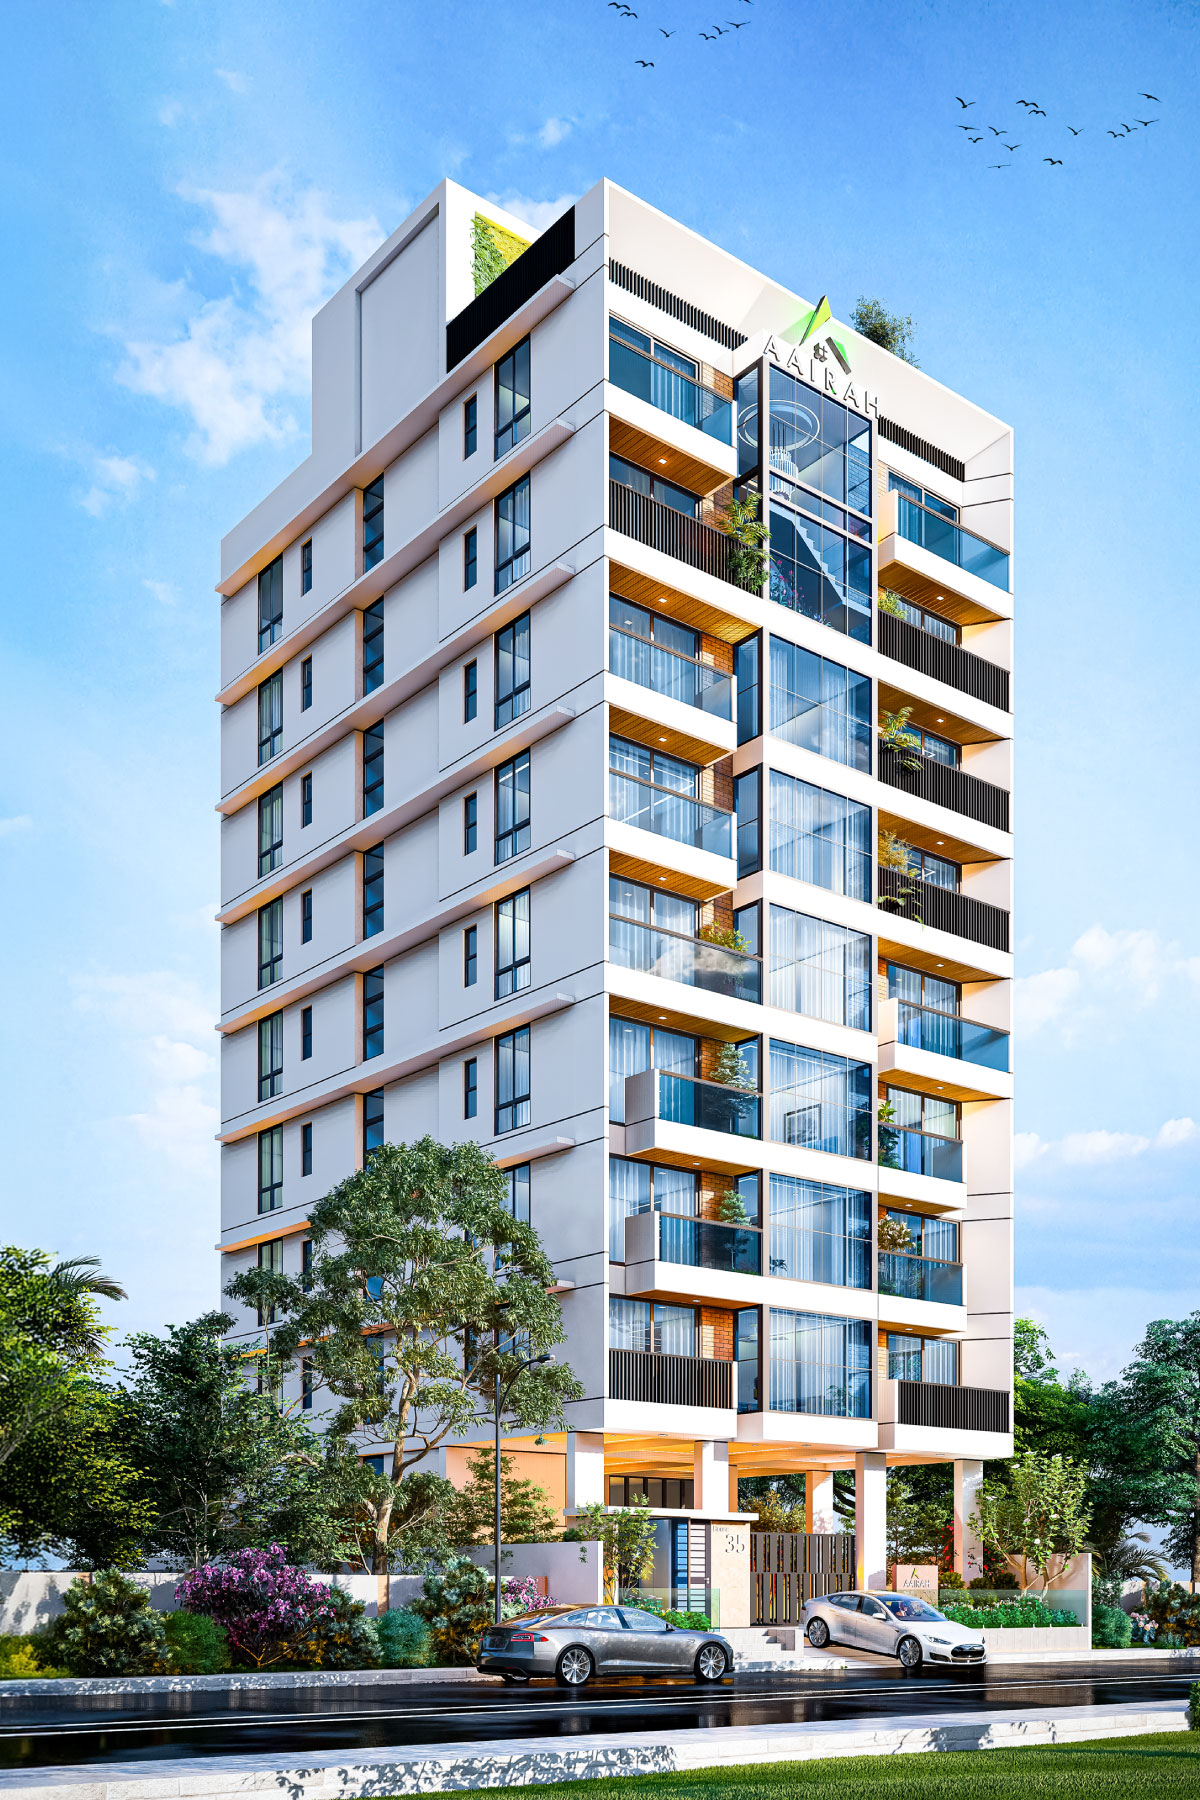

ARCHITECTURAL VISUALISATIONPlot 15, Road 406, Sector 11, Jolshiri Abashon
2,850sq ft residences
8homes
5katha of land
01 / PROJECT OVERVIEW
PROJECT at a GLANCE
Plot 15, Road 406, Sector 11, Jolshiri Abashon
Project brochure- PROJECT TYPE
- RESIDENTIAL BUILDING
- LAND AREA
- 5 KATHA
- NUMBER OF APARTMENT
- 08 NOS.
- SIZE OF APARTMENT
- 2850 SFT.
- TOTAL CAR PARKING
- 09 NOS.
- LIFT
- 1 No
02 / PROJECT VIEWS
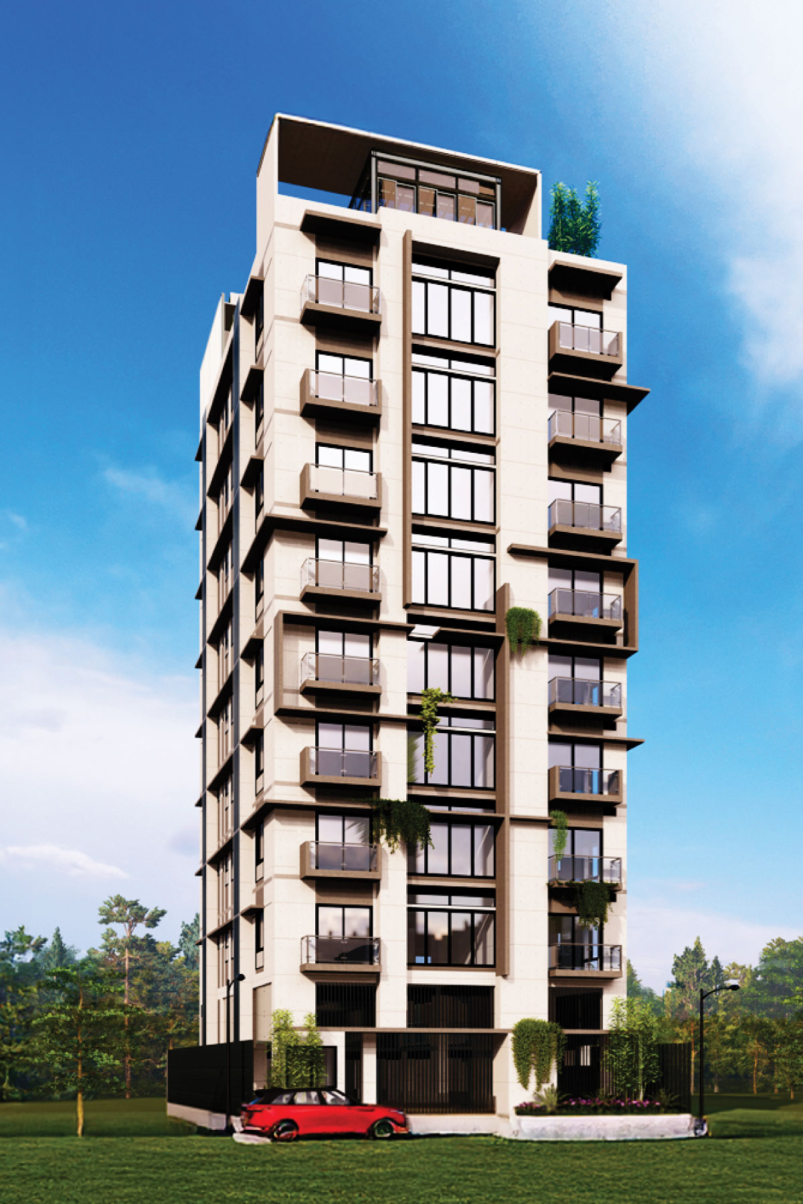
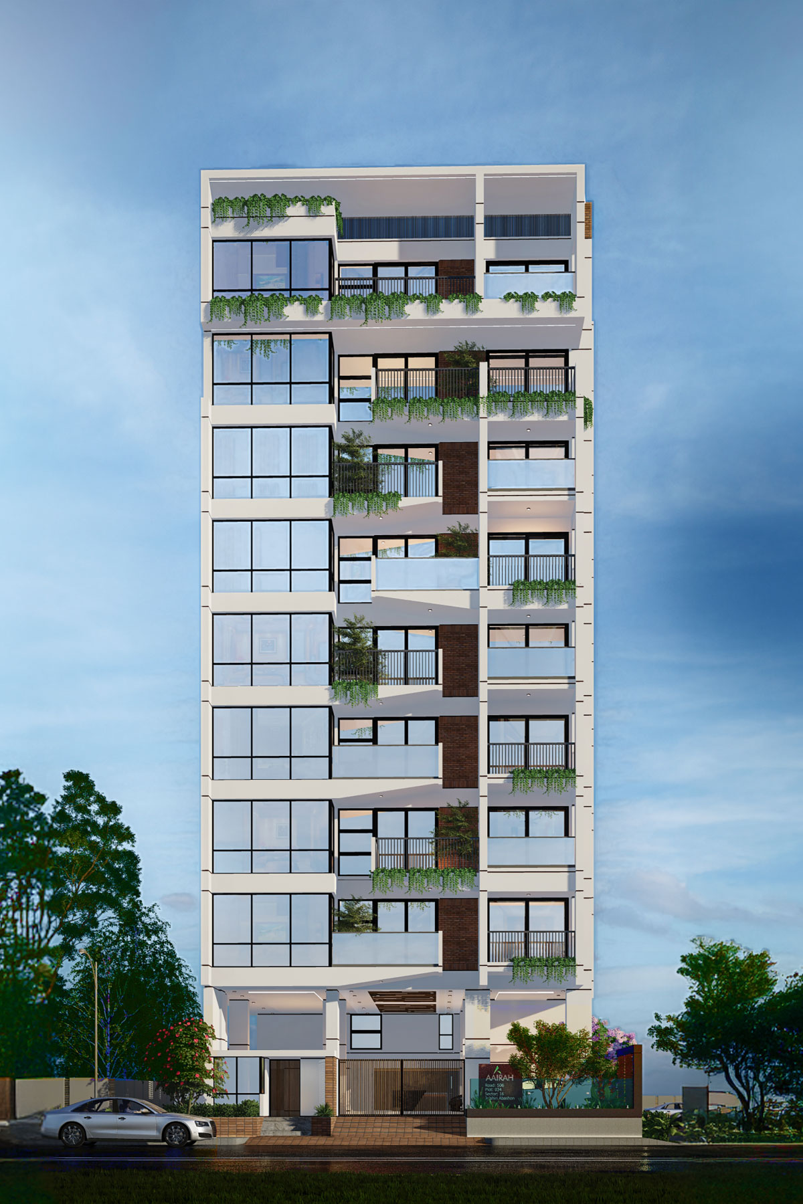
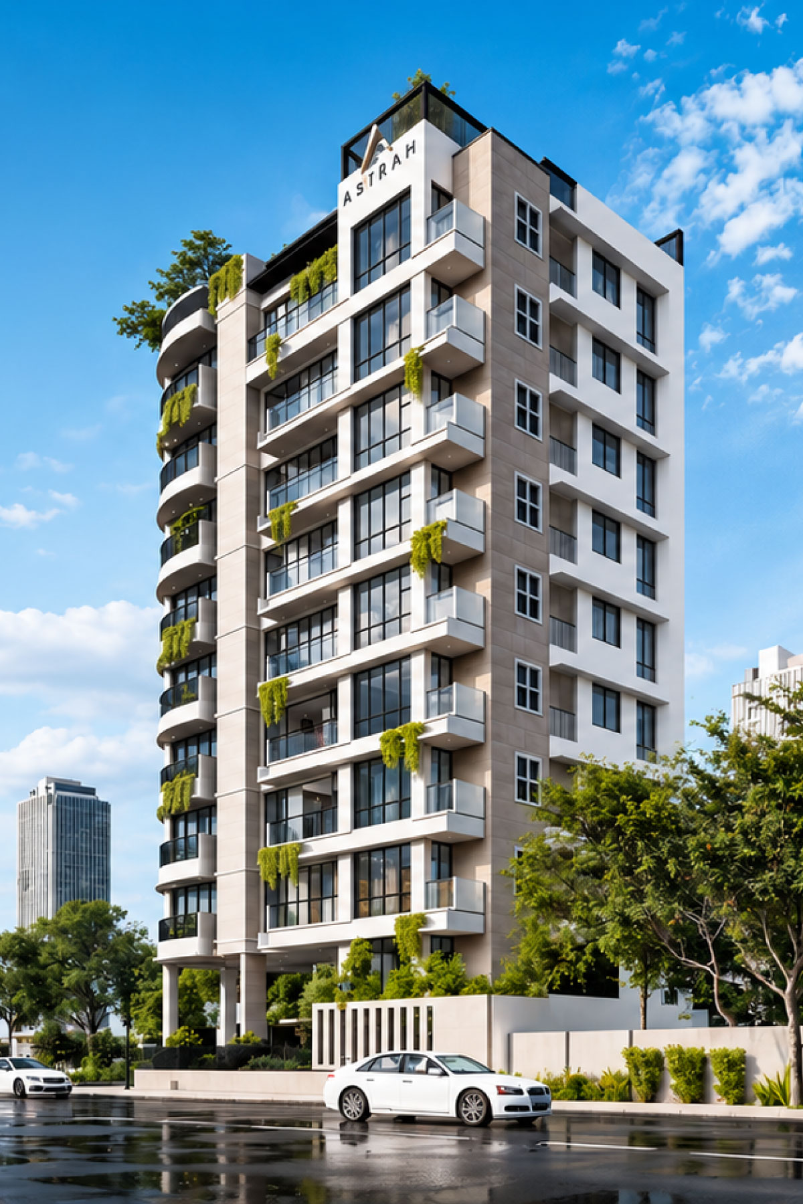
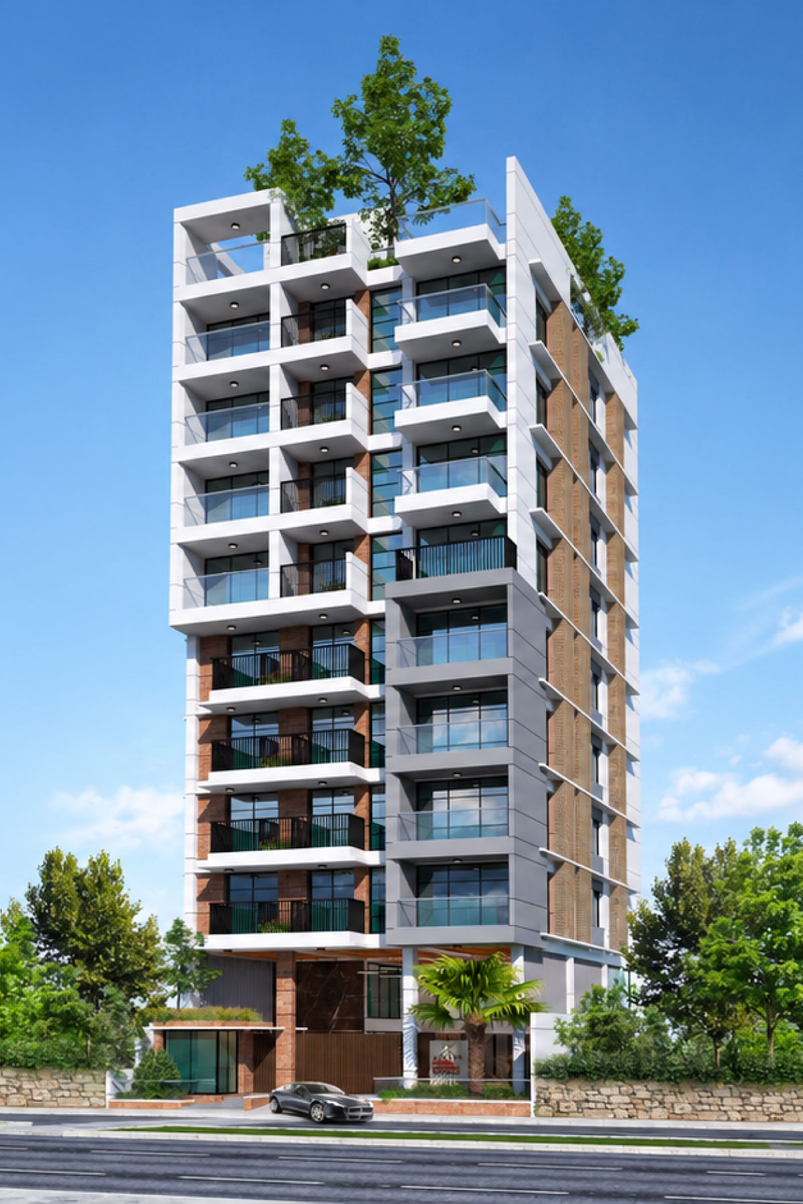
Zaman Istana
Architectural visualisations
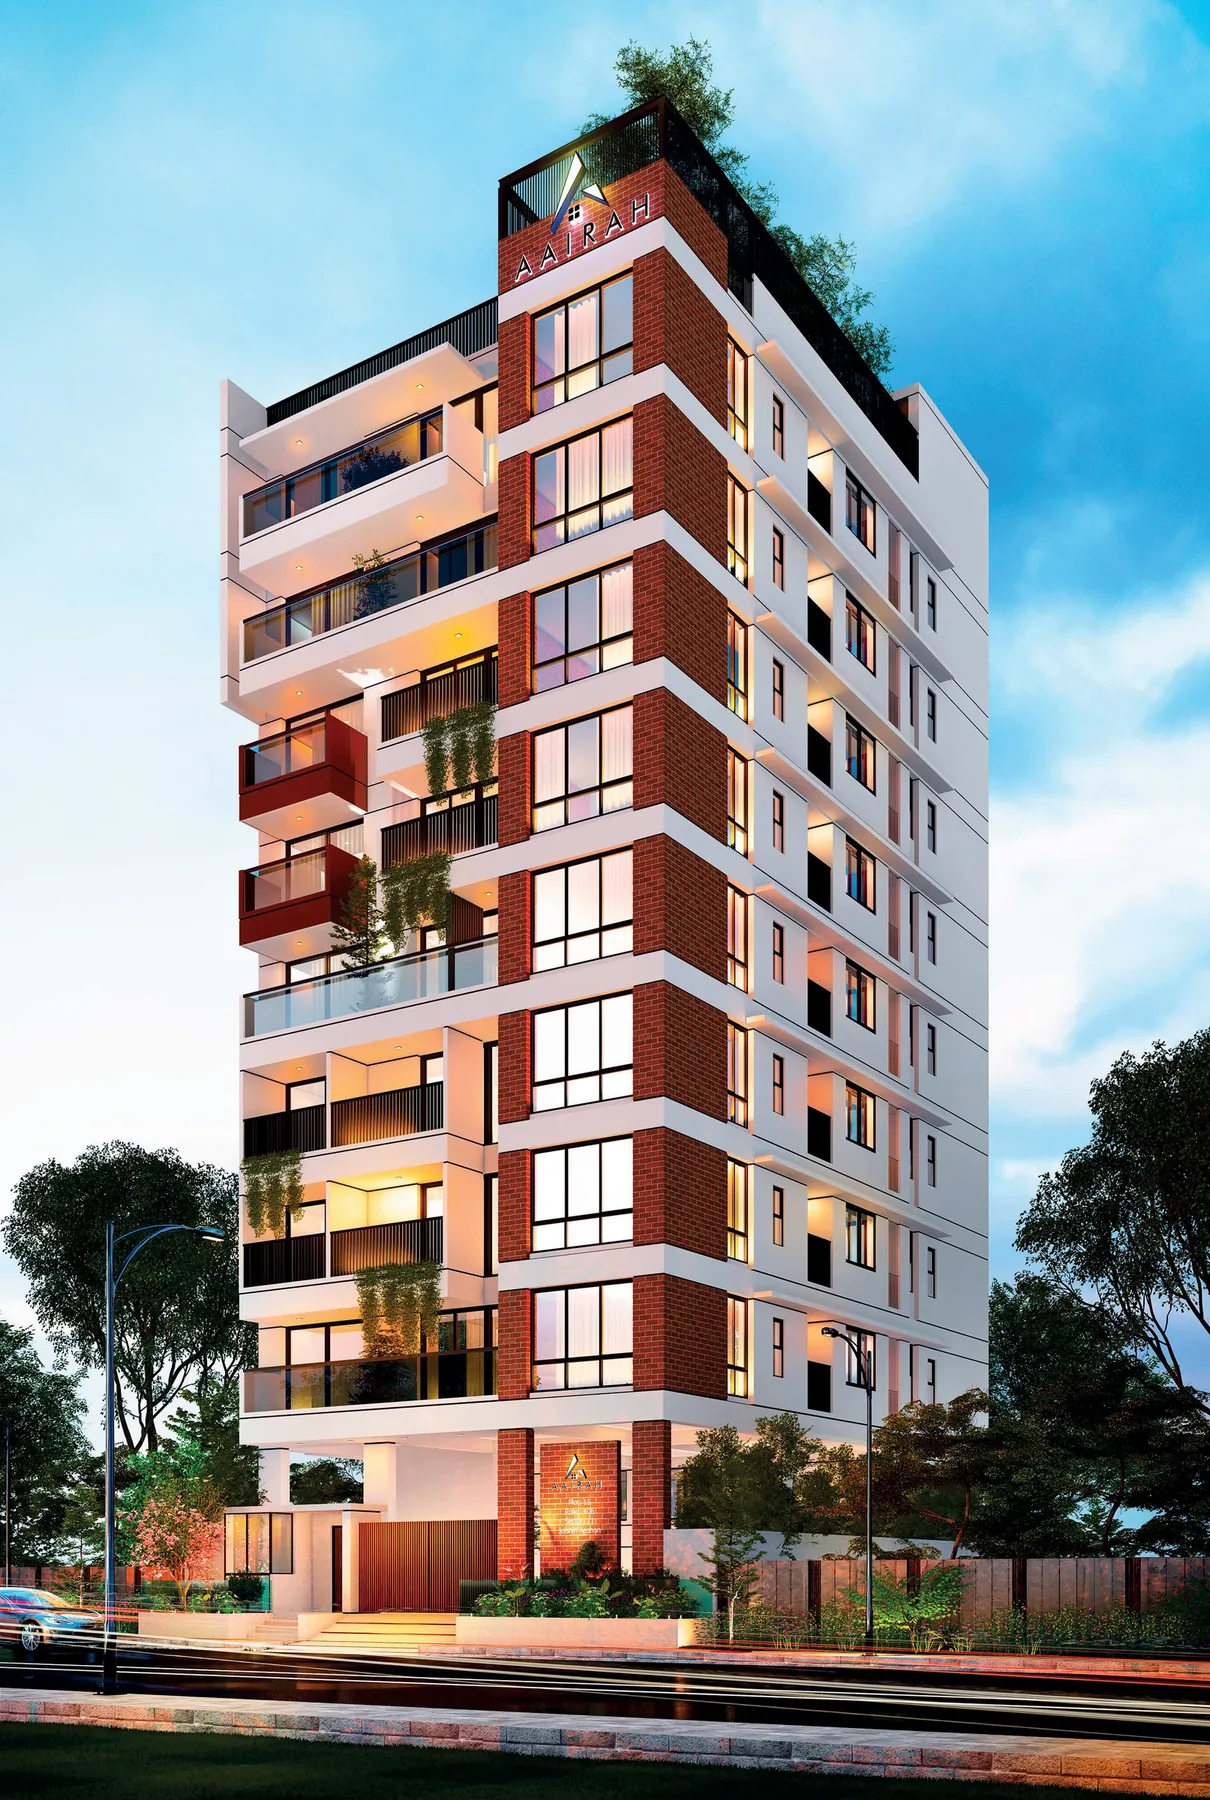
01/ 06
AAIRAH Zaman Istana
View 01
Sector 11 · Jolshiri AbashonSelect a view · Move your pointer to explore depth · Click to enlarge
03 / AAIRAH Zaman Istana
Floor plans
AAIRAH Zaman Istana
2nd & 3rd floors
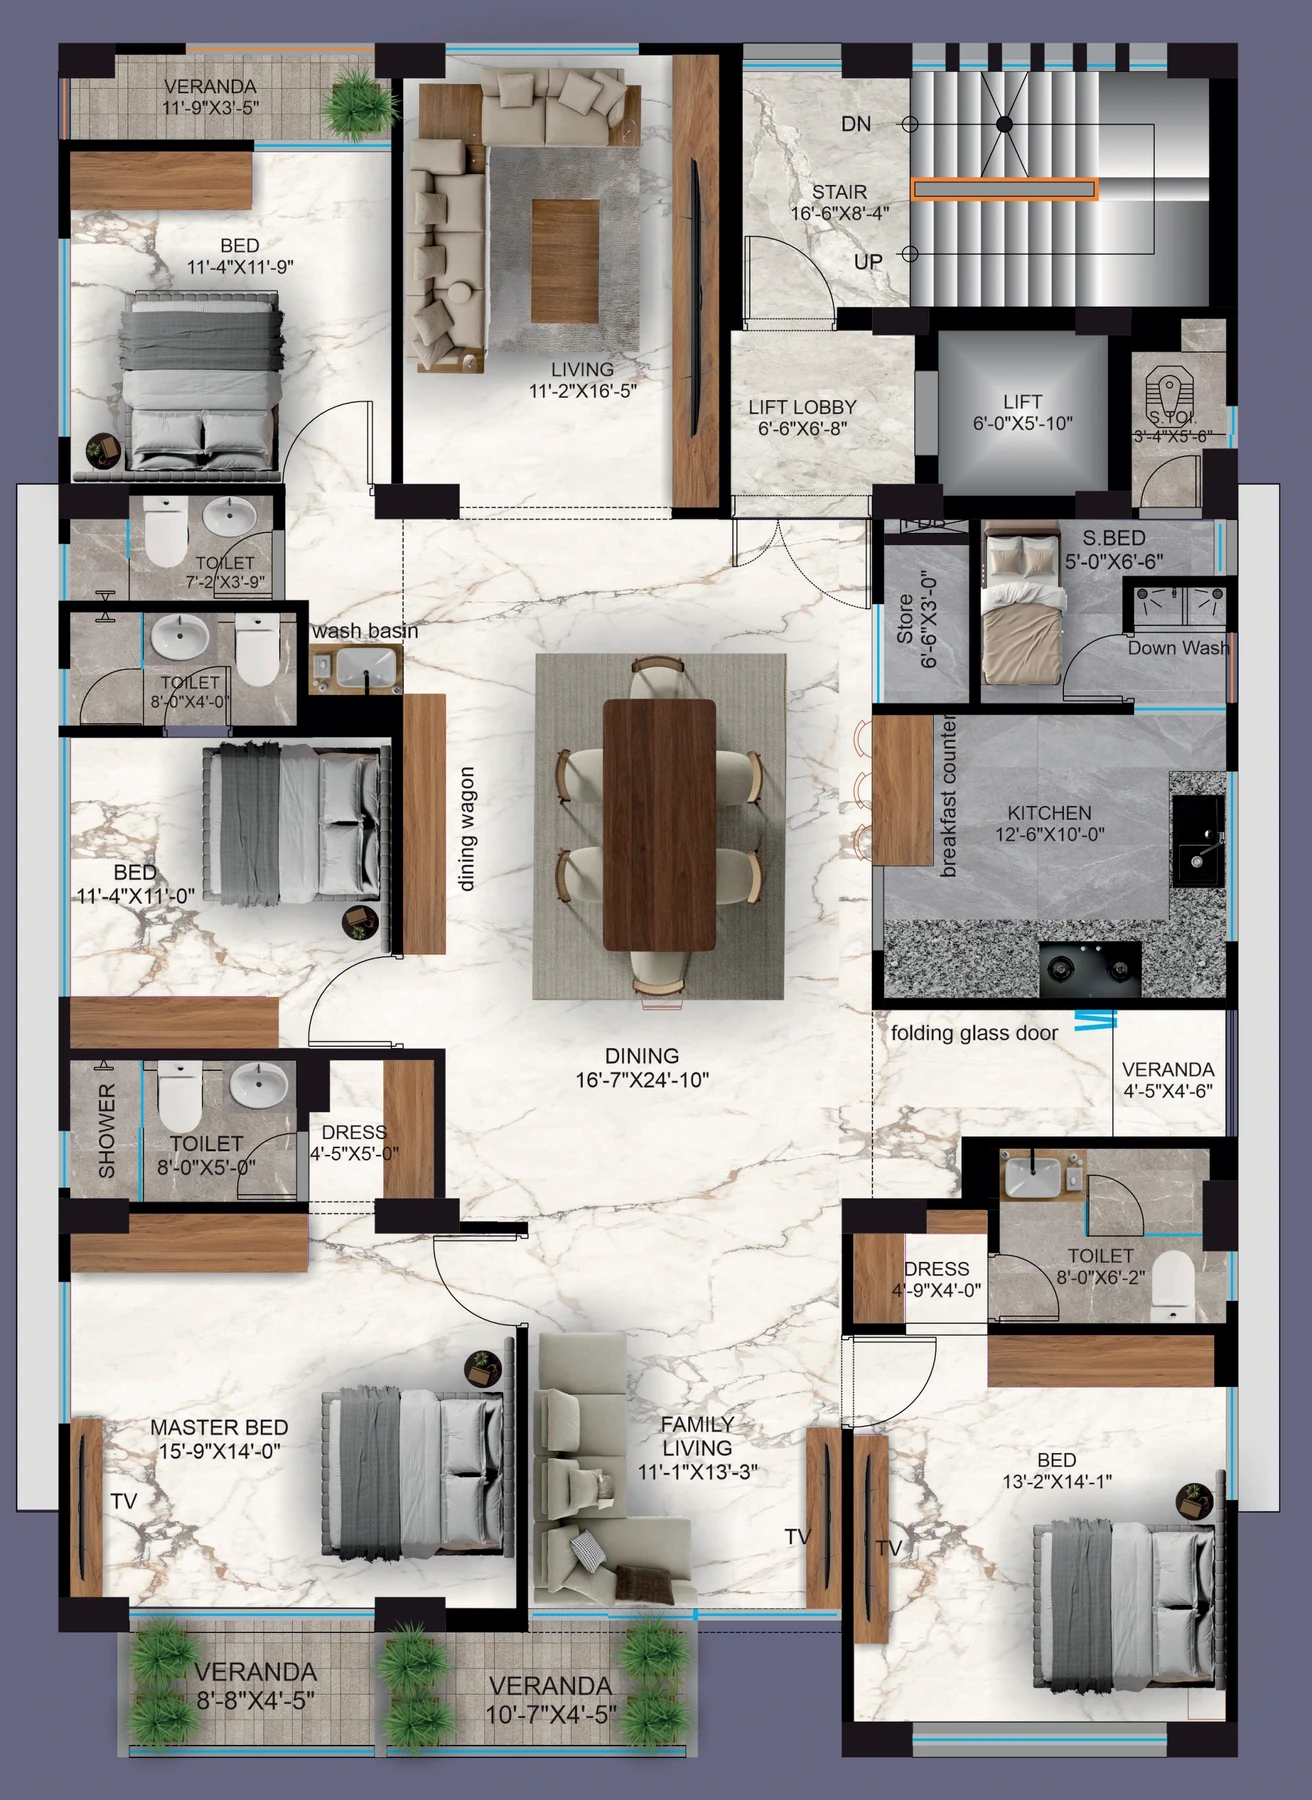
Tap a room to explore
Brochure drawing · 2nd & 3rd floors · not to scale on screen
04 / AAIRAH Zaman Istana
Features & Amenities
01Lift
High-quality 1-8 passenger lift from a reputed international manufacturer, as per Jolshiri guidline, featuring an auto voltage regulator, inverter, adequate lighting, full-height photocell sensor, and emergency alarm.
View specification02TOTAL CAR PARKING
09 NOS.
View specification03Reserved parking spaces
Reserved parking spaces allocated for each apartment.
View specification04Generator
A high-capacity standby generator will provide full backup power to all electrical points in each apartment, excluding air conditioning units. It will also ensure uninterrupted power for essential services such as the lift, water pump, lobbies, intercom system, staircases, car parking area, and reception.
View specification05CCTV surveillance
Comprehensive CCTV surveillance covering all entry points, lift lobbies, and the building perimeter.
View specification06video intercom
CCTV surveillance system and video intercom in each apartment.
View specification07dedicated concierge
A secured and decorative modern entrance gate with a dedicated concierge for 24/7 monitoring. Secure, aesthetically designed boundary wall complementing the building's facade.
View specification08waiting lounge
A tastefully designed and fully furnished waiting lounge is located near the entrance. Accent lighting in common areas to showcase vertical architecture and lush surroundings.
View specification09MEZZANINE FLOOR
Provision for a meeting room or visitor's lounge, furnished as per the architect's design. Stylish lighting to create an elegant ambiance. Powder room facilities.
View specification10ROOF TOP
Beautifully designed landscaped rooftop. BBQ area with a portable BBQ table.
View specification11Water
Underground water reservoir with a lifting pump to store two days' consumption capacity. Overhead water tank on the rooftop with the capacity to serve half a day's requirement. One standby water pump for emergency use. Deep Tube well.
View specification12Fire Extinguishing
Fire Extinguishing
View specification01OTHER FACILITIES
Lift, Generator, Fire Extinguishing, Community Room, Garden, Bar-B-Q Zone, Terrace, Walkways, natural light and ventilation in all apartment.
02EXTERIOR HIGHLIGHTS
Impressive double-height main entrance for a grand arrival experience.
Lush greenery with decorative pot plantations throughout open areas.
Attractive exterior lamps and concealed lighting to beautifully illuminate the facade at night.
Smartly patterned paving blocks for driveways and car park areas, blending functionality with visual appeal.
Stylish front elevation combining grooves, cladding tiles, glass, and premium paint finishes.
A secured and decorative modern entrance gate with a dedicated concierge for 24/7 monitoring. Secure, aesthetically designed boundary wall complementing the building's facade.
Comprehensive CCTV surveillance covering all entry points, lift lobbies, and the building perimeter.
03GROUND FLOOR HIGHLIGHTS
A tastefully designed and fully furnished waiting lounge is located near the entrance. Accent lighting in common areas to showcase vertical architecture and lush surroundings.
An efficient drainage system is installed around the building perimeter for proper water runoff. Dedicated drivers' waiting area with attached toilet.
Reserved parking spaces allocated for each apartment.
Intercom connectivity from the concierge to all units.
Easily accessible garbage bin for residents and waste collection staff.
04MEZZANINE FLOOR
Provision for a meeting room or visitor's lounge, furnished as per the architect's design. Stylish lighting to create an elegant ambiance. Powder room facilities.
05ROOF TOP
Beautifully designed landscaped rooftop.
BBQ area with a portable BBQ table.
Water- and heatproof rooftop with an effective drainage system.
Protective parapet wall/railing 4'-0" high around the periphery.
Non-slippery, weather-resistant tiles throughout.
Separate clothes drying area with lines for drying laundry.
06Tiles
All floors, excluding the kitchen and bathrooms, will be finished with high-quality, branded floor tiles that perfectly blend durability and aesthetic appeal.
Kitchen and bathrooms will feature glazed ceramic tiles on the walls in elegant colors and patterns, enhancing visual appeal. The floors will be finished with color-coordinated, matte-finished, non-slip tiles to ensure safety and style.
07Doors
Main Door
The main entrance will feature a solid Burma Teak door measuring 3'-9" x 7', equipped with premium fittings including a door chain, check viewer, door knocker, and an elegant apartment nameplate for added security and style.
Internal Door
All internal doors, except for bathrooms, will feature 7' high French-polished teak chamble veneer door shutters set within matching teak chamble door frames, adding a touch of sophistication and warmth to the interior spaces.
08Sliding doors & windows
Sliding glass windows and doors will be provided as per the floor plan, complete with mohair lining, rainwater barriers, and fly-proof netting to ensure comfort, durability, and protection from the elements.
Safety grills on windows and full-height grills on kitchen verandas.
09Bathroom Features
High-quality, branded sanitary ware (wash basins, lavatory seats, etc.) installed in all bathrooms.
Marble counter top with imported cabinet basins in the master and second bathrooms.
Other bathrooms will feature branded pedestal basins as per the developer's choice.
Customized shower areas with curtain rails in master bathrooms for privacy and water containment.
Premium faucets, fittings, bathroom accessories, and large mirrors in all bathrooms.
Concealed hot and cold waterlines in all bathrooms.
Bathroom doors with teak chamble or shill koroi frames and formica shutters from Super, Amber, or Akij.
10Painting & Polishing
Interior
Plastic paint (Berger/Asian/Nippon/Dulux).
Exterior
Weather coat or master paint.
Polished wood surfaces and enamel-painted metal surfaces.
11Kitchen Features
Granite in kitchen counter top.
High-polished stainless steel kitchen sink with an imported mixer faucet.
Provision for gas burner inlet and outlet in the kitchen.
Concealed hot & cold waterline.
12Lift, Lobbies & Staircases
High-quality 1-8 passenger lift from a reputed international manufacturer, as per Jolshiri guidline, featuring an auto voltage regulator, inverter, adequate lighting, full-height photocell sensor, and emergency alarm.
Tiled staircase for easy maintenance and a clean aesthetic.
Tiled floors and attractively designed lift walls to enhance the elegant look of lift lobbies on each floor.
Sliding window in stair landing for natural light and ventilation.
13Electrical Features
Adequate light points, concealed fan hooks, and power outlets in all bedrooms, living room, dining space, kitchen, toilets, and balconies.
Designate space and suitable power outlets for air conditioners in the master bedroom, the child's bedroom, and the living room.
Concealed connection outlets for cable TV, telephone, and one internet connection in the living room and master bedroom.
CCTV surveillance system and video intercom in each apartment.
One intercom set with a concealed line in the family lounge.
Provision for an exhaust fan in the kitchen.
14Lights
Provision for wall brackets in all bedrooms, the living room, dining/family lounge, and common areas.
Appropriate lighting provided in bathrooms, kitchen, staff bedroom, and verandas.
15Generator
A diesel-run emergency auto start/stop canopied generator, imported from Europe, will be provided for power failure backup, with the following specifications:
Engine
Perkins/Cummins or high-quality options as per the developer's choice.
Alternator
Stamford/Mecc-Alte or high-quality options as per the developer's choice.
16The generator will support
A high-capacity standby generator will provide full backup power to all electrical points in each apartment, excluding air conditioning units. It will also ensure uninterrupted power for essential services such as the lift, water pump, lobbies, intercom system, staircases, car parking area, and reception.
17Substation
Transformer with LT panel board and PFI plant of required capacity to ensure efficient power distribution and voltage control.
Imported electrical switches, circuit breakers, plug points, and other accessories for enhanced safety, durability, and performance.
18Water
Underground water reservoir with a lifting pump to store two days' consumption capacity.
Overhead water tank on the rooftop with the capacity to serve half a day's requirement.
One standby water pump for emergency use.
Deep Tube well.
19Structural Design & Materials
Structural design will follow the guidelines of BNBC 2020, American Concrete Institute (ACI), and ASTM (American Standards for Testing Materials) codes.
Wind load design will consider a wind velocity of 210 km/h by BNBC.
Earthquake resistance will be ensured following BNBC standards for Seismic Zone 2.
60-grade deformed bars will be used at all structural elements.
Exterior walls will be constructed using 1st class machine-made solid bricks.
Interior walls will be 5" thick, made of plastered brickwork.
High-quality cement will be used for plastering, with admixture added to external plaster to prevent dampness.
20Major Structural Materials
Steel
High-strength deformed bars from reputed manufacturers such as BSRM, RSM, AKS, KSRM, GPH, or equivalent.
Cement
Quality cement sourced from renowned cement brands in Bangladesh.
Aggregates
Sourced from trusted suppliers, ensuring high-grade materials for optimal strength and durability.
Bricks
1st class machine-made auto bricks for enhanced durability and uniformity.
Sand
Coarse Sand: FM 2.5 to FM 3.00; Fine Sand: FM 1.2 to FM 1.50
21Notes
Any optional or additional work may be carried out by the Developer at an additional cost to the apartment owner, subject to negotiation and approval by both parties. In case of non-availability or shortage of the materials mentioned in the proposal, equivalent materials of similar quality and price will be used. The warranty period will be one year from the date of handing over possession of the apartments to the landowner. During this period, any major defects observed will be rectified by the Developer.
22After Sales Service
Preparation of Bye-Laws and formation of the Apartment Owners Association.
Recruitment and training of Association staff.
Development of bill collection and payment systems.
05 / JOLSHIRI ABASHON
Location
- Plot
- 15
- Road
- 406
- Sector
- 11
Plot 15, Road 406, Sector 11, Jolshiri Abashon
Find the address on MapsBrochure location illustration.
JOLSHIRI ABASHON
Amenities
Jolshiri facilities listed in the brochure. Current availability is not stated; entries marked “Proposed” retain that status.
Golf Course
Police Outpost
Play Field
ProposedPark
ProposedN&P School
ProposedMosque
ProposedFilling Station
ProposedMarket/Kachabazar
Proposed5 Star Hotel
ProposedUniversity
ProposedCultural Center
ProposedSmall Clinic
ProposedCommunity Center
ProposedSub Station
ProposedAAIRAH Zaman Istana
Contact AAIRAH
+88 01911 755200 Email about this residenceAAIRAH contact details
Navana FS Cosmo Tower, House 4B (Level-12),
Road 94, Gulshan-02, Dhaka